
New Construction
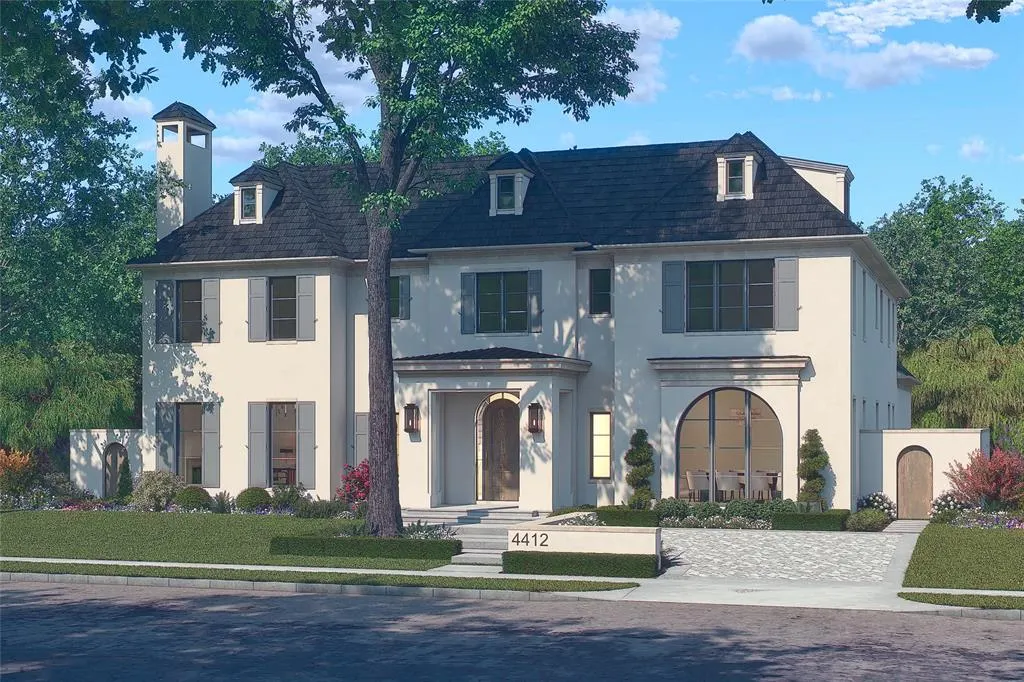
Address
4412 Shenandoah Street, University Park, TX
Price
$ 10,495,000
Property Attributes
- MLS#21411369
- TypeSingle Family
- Listing Status Active
- CountyDALLAS
- CityUniversity Park
- NeighborhoodArmstrong Fairway 01 & 02
- Zip75205
- StyleTraditional
- Year Built2027
- Price$ 10,495,000
- Bedrooms6
- Full Bathrooms6
- Half Bathrooms3
- Sqr Footage8325
- Lot Size0.26 Acres
Data Source:
North Texas Real Estate Info Systems (NTREIS)
Property Description
Just off Armstrong Parkway and within walking distance of Highland Park Village, this new residence by Maverick Residential Development, LLC sits on a rare 87-foot-wide lot. With over 24 years of Park Cities experience, Maverick delivers exceptional craftsmanship and finish-out. Designed by Fusch Architects with interiors by Studio Thomas James, the home offers approximately 8,325 square feet. A custom white oak front door opens to a marble foyer and living spaces with 11-foot ceilings. The kitchen opens to the family room, with Sub-Zero and Wolf appliances & a scullery for prep & catering. A temperature-controlled wine room, wet bar, adjoining lounge or second living room, private study and two powder baths complete the main level. Custom walnut doors at the study and living room and designer wallpaper in select rooms add warmth. A Lutron lighting system serves most of the home. The second floor offers 10-foot ceilings & five en-suite bedrooms. The primary suite features a vaulted bedroom ceiling, Calacatta marble finishes, his & her closets and two water closets. Large secondary bedrooms each have a spacious walk-in closet. All bathrooms feature custom countertops and detailing, with Ann Sacks and Walker Zanger selections. A game room with its own powder bath and laundry configured for two full-size washer-and-dryer sets complete this level. The third floor offers space for a sixth bedroom, media or game room, plus a private dry sauna. An elevator and a rare, true three-car garage comfortably sized for three vehicles add convenience. A covered patio with motorized screens, fireplace and flush-mounted Infratech heaters overlooks a backyard with room for a pool and generous lawn space. Construction includes a pier-and-beam foundation, gunited crawlspace with dual sump pumps, 2x6 exterior walls, select steel framing, plywood sheathing and a slate roof. Completion expected around January 2027, with select finish choices available as construction allows.
| Elementary School |
|---|
| Bradfield Elementary School |
| Price History | |
|---|---|
| 10/14/2026 | Listed $10,495,000 |
General Features
| Heating | Central,Natural Gas |
|---|---|
| Cooling | Central Air,Electric |
| Utilities | Alley,City Sewer,City Water,Individual Gas Meter,Individual Water Meter |
| Possession | Closing/Funding,Upon Completion |
| Roof | Slate |
| Appliances | Built-in Coffee Maker,Built-in Refrigerator,Commercial Grade Range,Commercial Grade Vent,Dishwasher,Disposal,Electric Oven,Gas Range,Gas Water Heater,Ice Maker,Microwave,Plumbed For Gas in Kitchen,Ta |
| Number of Garage Spaces | 3 |
| School District | Highland Park ISD |
| Year Built | 2027 |
| Architectural Style | Traditional |
| Levels | Three Or More |
| Will Subdivide | No |
| Property Subtype | Single Family Residence |
| Subdivision Name | Armstrong Fairway 01 & 02 |
| Transaction Type | For Sale |
| County | Dallas |
| Property Type | Residential |
| Construction Materials | Block,Stucco |
| Year Built Details | New Construction - Incomplete |
| HOA Type | None |
| Green Energy Efficient | Insulation,Rain / Freeze Sensors |
| Full Baths | 6 |
| Status | Active |
| Directions | Use GPS |
| City | University Park |
| Other Equipment | Dehumidifier |
| Elementary School Name | Bradfield |
| High School | Highland Park |
| Elementary School | Bradfield |
| Standard Status | Active |
| Listing Terms | Cash,Conventional |
Interior Features
| Interior Features | Chandelier,Decorative Lighting,Eat-in Kitchen,Elevator,High Speed Internet Available,Kitchen Island,Multiple Staircases,Open Floorplan,Paneling,Pantry,Smart Home System,Sound System Wiring,Walk-In Cl |
|---|---|
| Flooring | Hardwood,Marble,Stone |
| Fireplace Features | Family Room,Gas,Masonry |
| Fireplaces Total | 3 |
| Dining Areas | 2 |
| Living Areas | 3 |
| Room Count | 2 |
| Half Baths | 3 |
| Lock Box Type | Other |
| Total Bedrooms | 6 |
| Total Baths | 9 |
Exterior Features
| Exterior Features | Covered Patio/Porch,Rain Gutters,Permeable Paving |
|---|---|
| Lot Features | Interior Lot |
| Fencing | Block,Wood |
| Garage Length | 23 |
| Garage Width | 32 |
| Parking Features | Alley Access,Driveway,Electric Gate,Epoxy Flooring,Garage Door Opener,Garage Double Door,Garage Single Door |
| Lot Size | Less Than .5 Acre (not Zero) |
| Covered Spaces | 3 |
| Foundation | Pillar/Post/Pier |
| Lot Size Area | 0.2600 |
| Lot Size Units | Acres |
| Structural Style | Single Detached |
| Garage Y/N | Yes |
| Lot Size Square Feet | 11325.6000 |
| Lot Size Acres | 0.2600 |
| Attached Garage Y/N | Yes |
Amenities
- Foreclosure
- Views
- Short Sale
- New Construction
- Adult 55+
- Lease To Own
- No HOA Fees
- Furnished
- Primary On Main
- Air Conditioning
- Seller Finance
- Green
- Fixer Upper
- Horse
- Golf
- Fireplace
- Deck
- Garage
- Basement
- Pool
Property vs Single Family Average in 75205
Price
Year Built
 © 2026 North Texas Real Estate Information Systems, Inc. All rights reserved. Disclaimer: All information deemed reliable but not guaranteed and should be independently verified. All properties are subject to prior sale, change or withdrawal. Neither listing broker(s) nor JPAR(R) - Dallas/Fort Worth shall be responsible for any typographical errors, misinformation, misprints and shall be held totally harmless. The database information herein is provided from and copyrighted by the North Texas
